
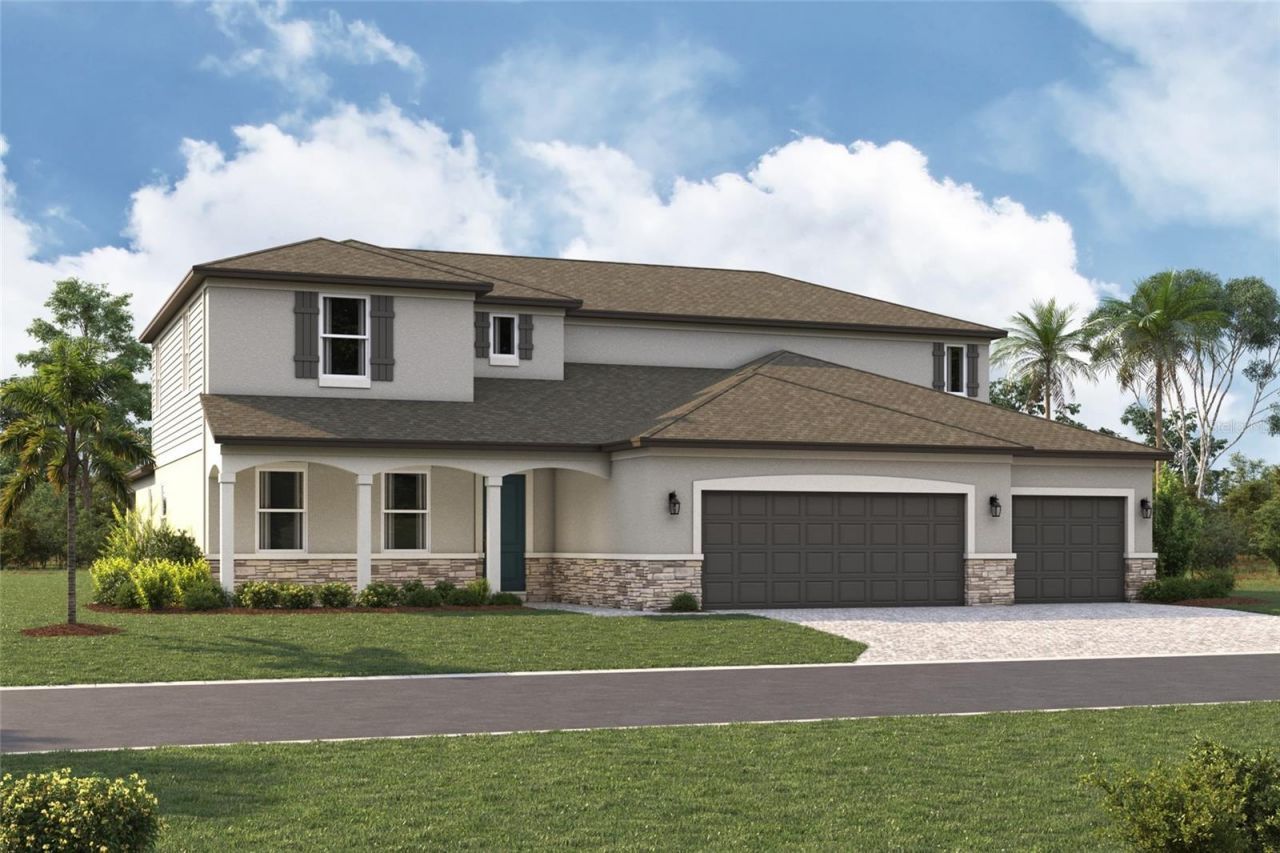
Under Construction. ****SPECIAL FINANCING AVAILABLE FOR A LIMITED TIME ONLY FROM PREFERRED LENDER. RESTRICTIONS APPLY, FOR QUALIFIED BUYERS, SUBJECT TO APPLICABLE TERMS AND CONDITIONS. SUBJECT TO CHANGE WITHOUT NOTICE****Welcome to the Harbor, a spacious 2-story home designed for flexible living and everyday comfort. With 4 bedrooms, 3.5 bathrooms, and a 2-car garage, this thoughtfully planned layout offers open gathering spaces alongside private retreats.The first floor is centered around a bri...Under Construction. ****SPECIAL FINANCING AVAILABLE FOR A LIMITED TIME ONLY FROM PREFERRED LENDER. RESTRICTIONS APPLY, FOR QUALIFIED BUYERS, SUBJECT TO APPLICABLE TERMS AND CONDITIONS. SUBJECT TO CHANGE WITHOUT NOTICE****Welcome to the Harbor, a spacious 2-story home designed for flexible living and everyday comfort. With 4 bedrooms, 3.5 bathrooms, and a 2-car garage, this thoughtfully planned layout offers open gathering spaces alongside private retreats.The first floor is centered around a bright and open living area where the kitchen, café, great room, and dining space come together seamlessly. The kitchen features a large center island, walk-in pantry, and gourmet kitchen. Just off the main living area, a lanai creates the perfect opportunity to enjoy indoor-outdoor living.Tucked toward the back of the home, the owner's suite offers a private retreat with a spacious bedroom, a large walk-in closet, and a well-appointed en-suite bathroom featuring a stand-alone tub, immense shower and oversized walk-in closet.Near the front of the home, a flex room offers versatility as a home office or library.Upstairs, the second floor expands the living space with a large loft overlooking the foyer below, along with additional bedrooms and bathrooms that provide comfort and privacy.Designed for convenience, the Harbor also includes a centrally located laundry room connected to the owner's entry, as well as, under-stair storage to keep everything organized.With its open layout and flexible spaces, the Harbor is designed to grow and adapt with your lifestyle. Contact us today to learn more about this floorplan and available features.
View MoreCourtesy of
Agency Name: FLORIWEST REALTY GROUP, LLC
Agency Contact: 941-334-4934
Agent Name: Elizabeth Stephens

Presented by
Agent Name: Agnes Stawinski
Agent Phone: 561.427.4140
Agency Title: The Keyes Company
Request Info

Send an email with a link to
7333 Ridge Escape Way , Parrish, FL 34219.
Email 7333 Ridge Escape Way , Parrish, FL 34219
Thank you for your inquiry! As a thank you, we have a Special Mortgage Offer for You.
We would like to provide you a free, no-obligation, home loan pre-approval review.
If the email address was found in our system, your password has been sent. Please check your inbox.
Back to Login